
Views - Golf Course

Address
15088 N 114th Way, Scottsdale, AZ
Price
$ 1,250,000
Property Attributes
- MLS#7089570
- TypeSingle Family
- Listing Status Active
- CountyMARICOPA
- CityScottsdale
- AreaCimarron Hills
- NeighborhoodMCDOWELL MOUNTAIN RANCH PARCEL W
- Zip85255
- StyleContemporary,Santa Barbara/Tuscan
- Year Built2002
- Taxes$ 4395
- Price$ 1,250,000
- Bedrooms3
- Full Bathrooms2
- Half Bathrooms0
- Sqr Footage2398
- Lot Size0.19 Acres
Data Source:
Arizona Regional MLS (ARMLSN)
Property Description
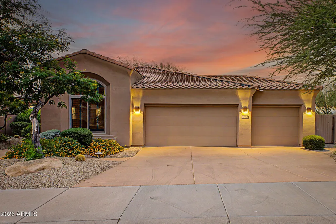
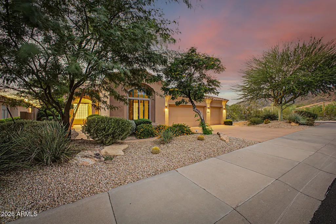
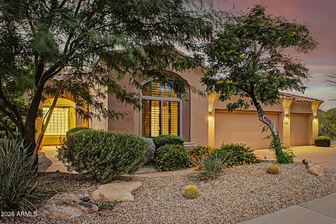
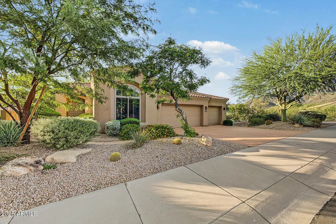
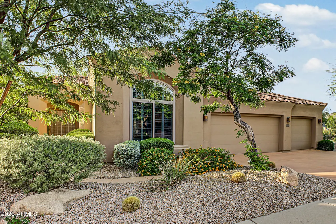
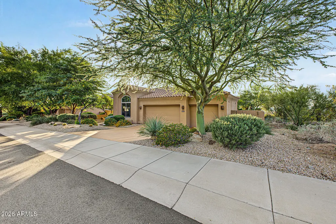
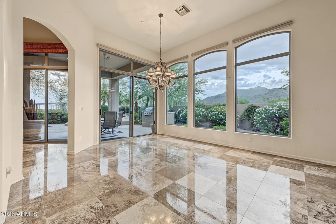
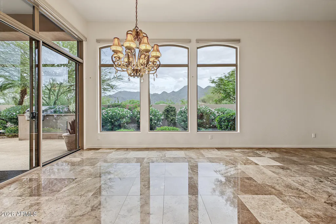
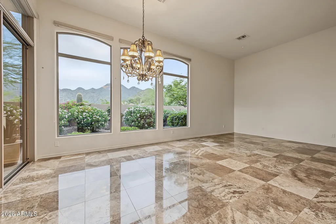
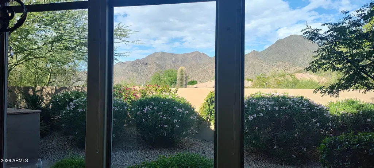
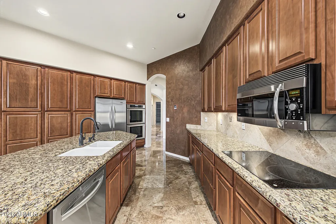
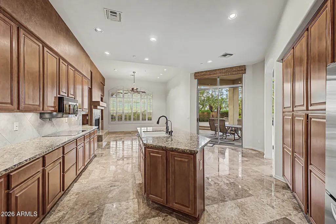
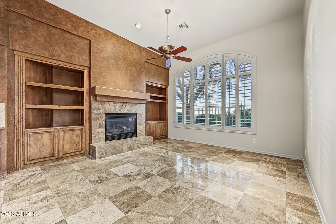
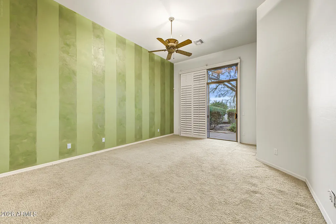
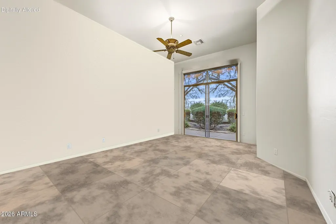
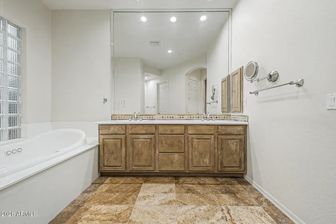
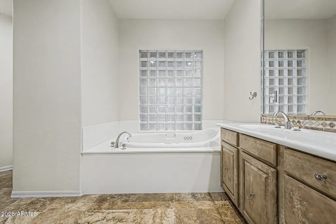
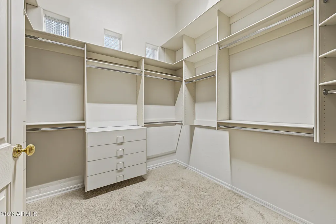
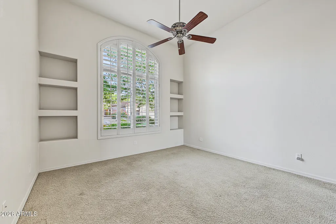
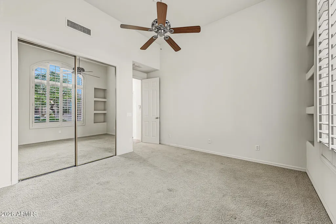
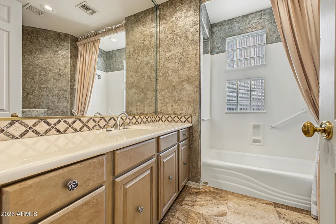
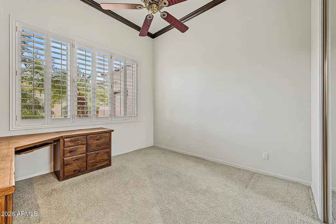
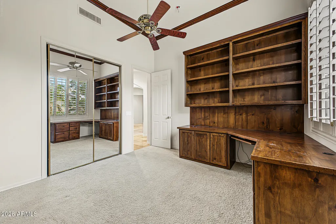
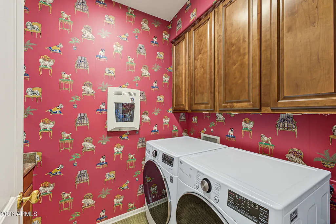
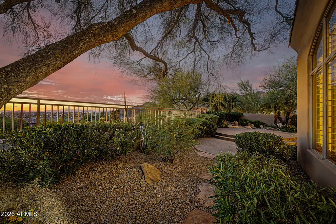
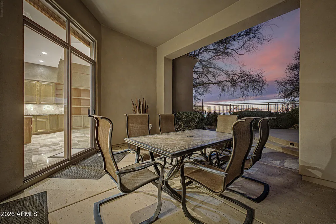
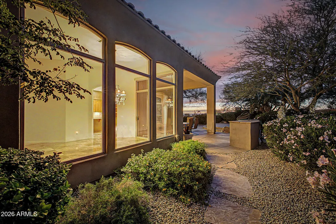
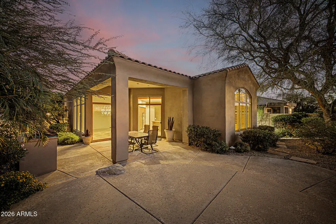
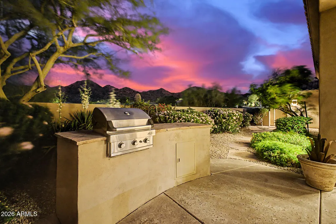
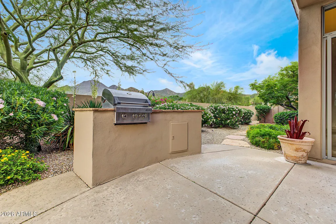
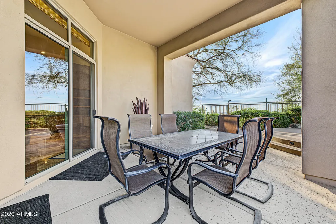
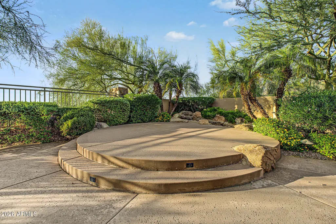
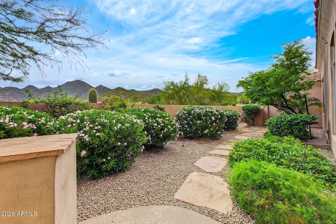
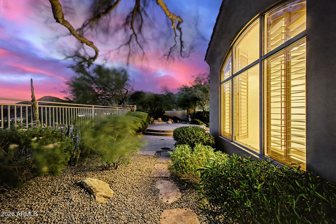
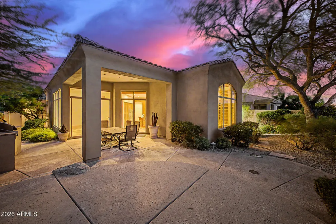
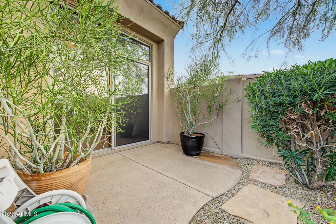
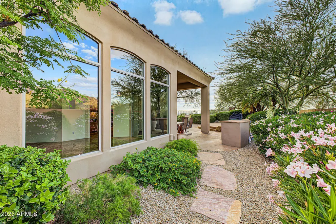
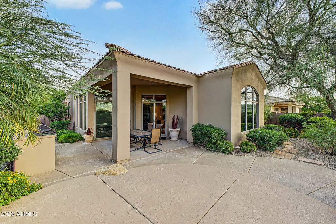
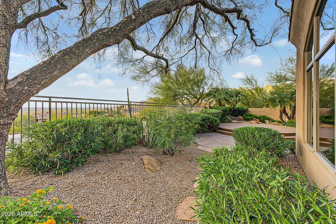
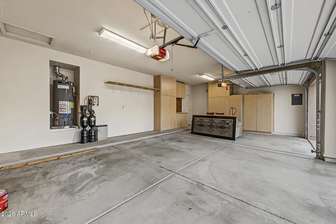
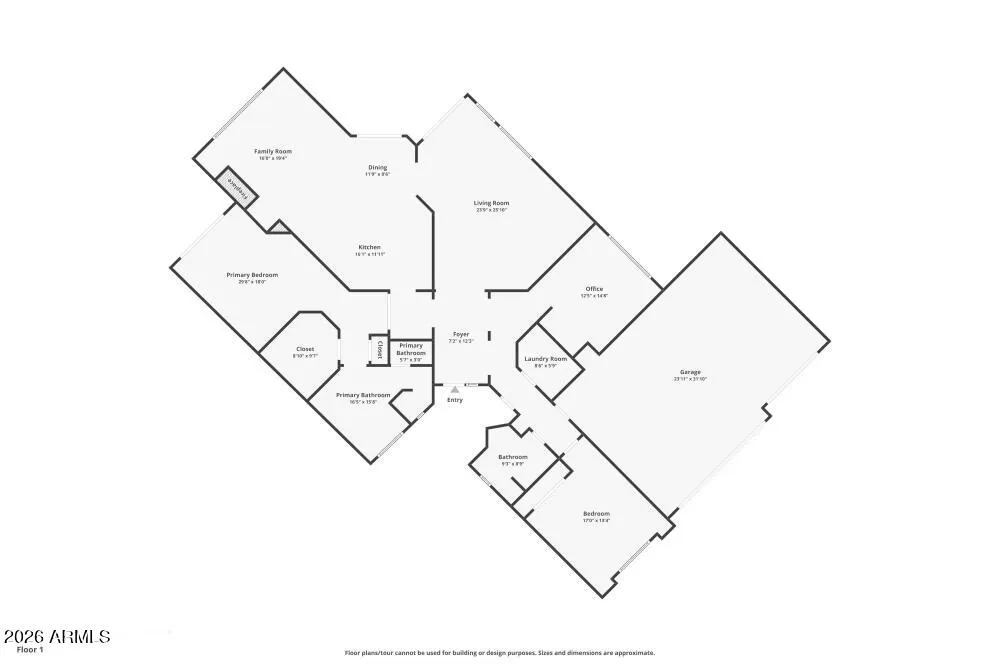
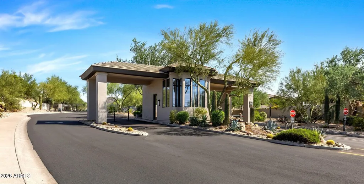
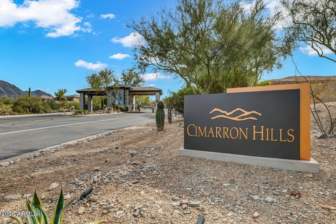
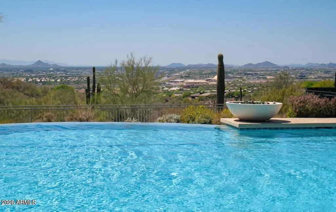
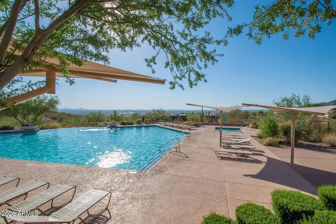
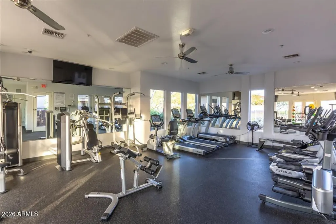
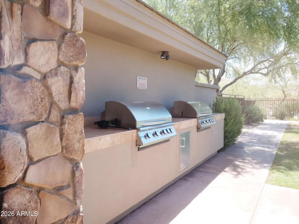
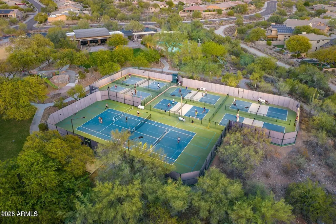
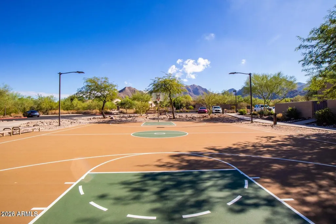
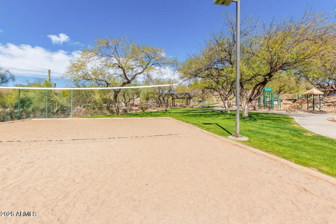
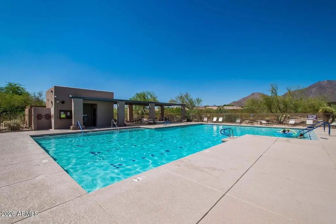
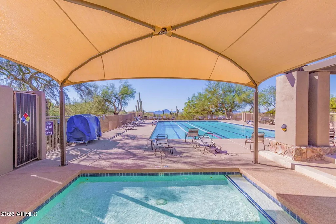
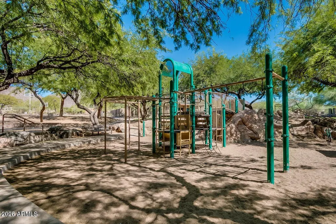
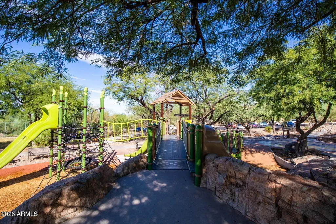
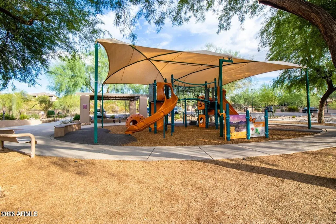
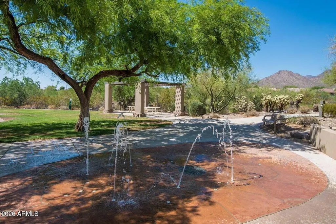
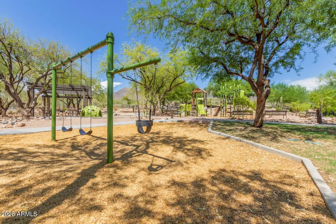
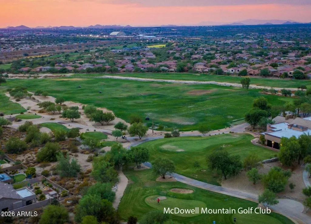
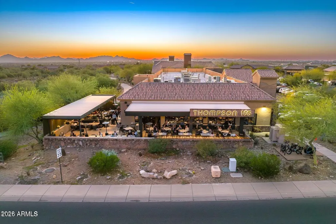
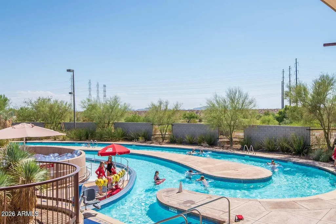
Guard-Gated Living in Cimarron Hills at McDowell Mountain Ranch. Welcome to the sought-after Valencia floor plan in guard-gated Cimarron Hills, one of McDowell Mountain Ranch's most private enclaves. Sweeping sunset and city light views stretch to the west, while a spacious side yard off the living room frames the mountains. The 3-bedroom, 2-bath main house offers formal living and dining rooms plus a separate family room. The primary retreat, family room, and living room each open directly to the backyard and its mountain views. A 3-car garage and 2 new HVAC (2025) add everyday peace of mind. Cimarron Hills is protected by a 24-hour guard gate and offers amenities reserved exclusively for its residents: a heated negative-edge pool overlooking the city, a spa, and a clubhouse with a fitnes center unlike any other in the area. Two tennis courts, outdoor BBQs, a grassy play area, and an indoor kitchen make the clubhouse ideal for private parties and neighborhood gatherings. Residents also enjoy everything MMR has to offer. This premier master-planned community sits in the foothills of the McDowell Mountains in North Scottsdale, pairing desert serenity with in-town convenience. The 101 is just 5 minutes away, along with restaurants, shopping, and groceries. Community amenities include 2 heated pools and spas, playgrounds, basketball and tennis courts, one of the best pickleball leagues in town, and monthly HOA events for connecting with neighbors. Paved and natural trails wind throughout the community. The Phil Mickelson-designed McDowell Mountain Golf Club, with its public clubhouse and restaurant, is a 2-minute drive. Nearby, you'll find the Scottsdale Aquatic Center with its lazy river, the public library, Westworld, and the Gateway to the McDowell Sonoran Preserve trailhead, with miles of hiking, biking, and equestrian trails.
| Elementary School | Middle School | High School |
|---|---|---|
| Desert Canyon Elementary | Desert Canyon Middle School | Desert Mountain High School |
| Price History | |
|---|---|
| 10/10/2026 | Listed $1,250,000 |
General Features
| Sewer | Public Sewer,Sewer in & Cnctd |
|---|---|
| Heating | Forced Air,Natural Gas |
| Cooling | HVAC SEER Rating,Central Air,Ceiling Fan(s),Programmable Thmstat |
| Utilities | Phone Available |
| Possession | Close Of Escrow |
| Roof | Tile |
| HOA Fee | 226.0 |
| Garage Spaces | 3.0 |
| Association Fee Includes | Maintenance Grounds,Street Maint |
| Architectural Style | Contemporary,Santa Barbara/Tuscan |
| Construction Materials | Stucco,Wood Frame,Painted |
| Year Built | 2002 |
| View | City,Desert,Mountain(s) |
| Township | 3N |
| Property Subtype | Single Family Residence |
| Tax Year | 2025 |
| Ownership | Fee Simple |
| Community Features | Pool,Racquetball,Golf,Pickleball,Gated,Community Spa,Community Spa Htd,Guarded Entry,Tennis Court(s),Playground,Biking/Walking Path,Fitness Center |
| Assoc Fee Paid Per | Monthly |
| County | Maricopa |
| New Construction | No |
| Property Type | Residential |
| HOA | Yes |
| Attached Garage | No |
| Subdivision Name | MCDOWELL MOUNTAIN RANCH PARCEL W |
| Total Rooms | 8 |
| Special Listing Conditions | N/A |
| Status | Active |
| Directions | McDowell Mtn. Ranch Road to 105th St.,South to Queens Wreath Lane,through the guard gate,up hill,left at community center,right after Mailbox on Beck,right on 114th. House is on corner. |
| High School | Desert Mountain High School |
| City | Scottsdale |
| Disclosures | Agency Discl Req,Seller Discl Avail,Vicinity of an Airport |
| Association Name | Cimarron Hills HOA |
| High School District | Scottsdale Unified District |
| Open Parking Spaces | 3.0 |
| Lot Size Units | Square Feet |
| Lot Size Square Feet | 8160.0 |
| Carport Spaces | 0.0 |
| Carport Y/N | No |
| Spa Features | None |
| Elementary School | Desert Canyon Elementary |
| Property Attached Y/N | No |
| Land Lease Y/N | No |
| Tax Annual Amount | 4395.0 |
| Home Warranty Y/N | No |
| Middle/Junior High School | Desert Canyon Middle School |
| Lease Renewal Y/N | No |
| Lease Considered Y/N | No |
| Rent Control Y/N | No |
| AssociationName2 | MMR HOA |
| Builder Name | Edmunds |
| Standard Status | Active |
| Occupancy Type | Vacant |
| Elementary School District | Scottsdale Unified District |
| Tax Lot | 55 |
| MobileHomeRemainsYN | No |
| New Financing: Conventional | True |
| Senior Community | No |
| Ttl Monthly Fee Equiv | 268.0 |
| New Financing Cash | True |
| New Financing: VA | True |
| Eligible for Down Payment Resources | No |
Interior Features
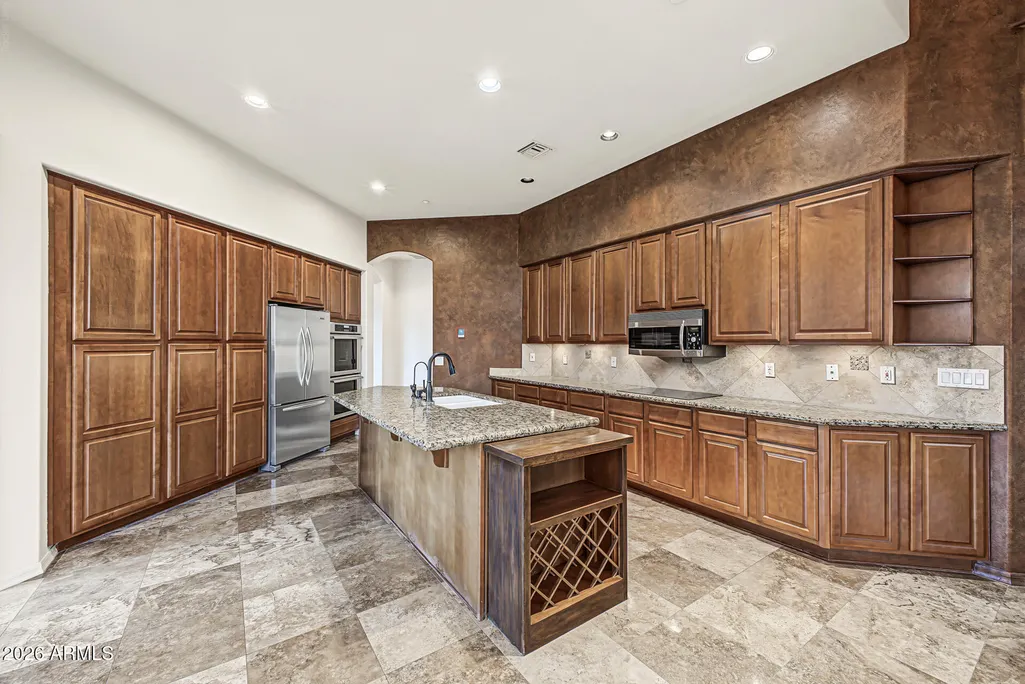
| Interior Amenities | Granite Counters,Double Vanity,Eat-in Kitchen,Breakfast Bar,No Interior Steps,Kitchen Island,Full Bth Master Bdrm,Separate Shwr & Tub |
|---|---|
| Flooring | Carpet,Stone |
| Fireplace Features | Family Room,Gas |
| Total Stories | 1 |
| Common Walls | No Common Walls |
| Air Conditioning Y/N | Yes |
| Heating Y/N | Yes |
| Fireplace Y/N | Yes |
| Total Bedrooms | 3 |
| LivingAreaSource | Assessor |
| Total Baths | 2 |
| Bedrooms Possible | 3 |
| Built-in Microwave | True |
| Gas Stub for Range | True |
| Kitchen Island | True |
| Multiple Ovens | True |
Exterior Features
| Model | Valencia |
|---|---|
| Exterior Amenities | Built-in Barbecue |
| Fencing | Back Yard,Block,Wrought Iron |
| Parking Features | Attached Garage,Garage Door Opener |
| Lot Features | East/West Exposure,Sprinklers In Rear,Sprinklers In Front,Desert Back,Desert Front |
| Water Source | Public |
| Lot Size Area | 8160.0 |
| Spa | No |
| Building Area Total | 2398.0 |
| Lot Size Acres | 0.19 |
| Road Surface Type | Asphalt |
| Lot Size Source | Assessor |
| Waterfront Y/N | No |
| Covered Spaces | 3.0 |
| Crops Included Y/N | No |
| Road Responsibility | Private Maintained Road |
| Horse Y/N | No |
| Irrigation Water Rights Y/N | No |
Amenities
- Foreclosure
- Views
- Short Sale
- New Construction
- Adult 55+
- Lease To Own
- No HOA Fees
- Furnished
- Primary On Main
- Air Conditioning
- Seller Finance
- Green
- Fixer Upper
- Horse
- Golf
- Fireplace
- Deck
- Garage
- Basement
- Pool
Property vs Single Family Average in 85255
Price
Taxes
Year Built
Visits
 © 2026 Arizona Regional Multiple Listing Service, Inc. All rights reserved. All information should be verified by the recipient and none is guaranteed as accurate by ARMLS. Information deemed to be reliable but not guaranteed. Listing broker has attempted to offer accurate data, but buyers are advised to confirm all items. Only IDX residential listings are displayed on this site. The information being provided is for consumers' personal, non-commercial use and may not be used for any purpose

 Northern Arizona Association of REALTORS® All information deemed reliable but not guaranteed. All properties are subject to prior sale, change or withdrawal. Neither listing broker(s) or information provider(s) shall be responsible for any typographical errors, misinformation, misprints and shall be held totally harmless. Listing(s) information is provided for consumer's personal, non-commercial use and may not be used for any purpose other than to identify prospective properties consumers may

